How to design an off grid urban microgrid: A practical guide
Key Takeaways
An off-grid urban microgrid begins with the people and services it must keep running, not with a preferred technology. Careful load data, practical operating plans, and realistic cost assumptions shape a system that can work through ordinary days and disruptions.
- Map energy use and available space before selecting equipment.
- Separate essential services from demand that can be shifted or curtailed.
- Design generation, storage, and controls around the required period of independent operation.
- Resolve safety, permitting, utility, and construction questions early.
- Budget for operations, maintenance, and replacement as well as initial installation.
Define the site and its energy needs
Start with a clear picture of the site: who depends on it, what services matter, and what buildings and equipment are included. Urban sites can have little spare space and many competing uses for electricity, so assumptions should be checked against measured data. A useful first step is to size an urban microgrid by connecting community needs with the local energy system.
Map buildings, loads, and available space
Record each building, its electrical service, major equipment, and potential locations for generation, storage, and switchgear. Include practical constraints such as roof condition, shading, access routes, ventilation, and distance between buildings. A simple inventory helps reveal whether a shared system is physically workable before detailed design begins.
A compact site schedule can keep the early assessment grounded in real conditions:
| Site element | What to record | Why it matters |
|---|---|---|
| Buildings | Use, occupancy, electrical service | Defines who and what the system serves |
| Loads | Equipment, operating hours, starting demand | Informs capacity and operating plans |
| Open space | Roofs, yards, parking areas | Identifies possible generation and equipment locations |
| Routes | Cable paths, access, easements | Exposes construction and maintenance constraints |
Use the inventory to flag missing information, especially where meters or tenant records do not show which equipment drives peak demand. It is better to resolve those gaps early than to size equipment around an untested assumption.
Separate critical loads from flexible demand
Not every circuit needs the same level of service during an outage. Identify loads that protect life, safety, communications, and essential building functions, then distinguish them from equipment that can pause, cycle less often, or operate at a different time. The boundary should be agreed with facility operators and occupants; an electrical diagram alone will not settle operational priorities.
Measure seasonal and peak electricity use
Collect interval data across seasons when possible, then compare it with bills, equipment schedules, and known changes in occupancy. Daily energy use indicates how much electricity must be supplied over time, while peak demand and motor-starting events affect equipment capacity. Review unusual peaks rather than treating them as representative; a brief event and a sustained load create different design problems.
Choose a system architecture
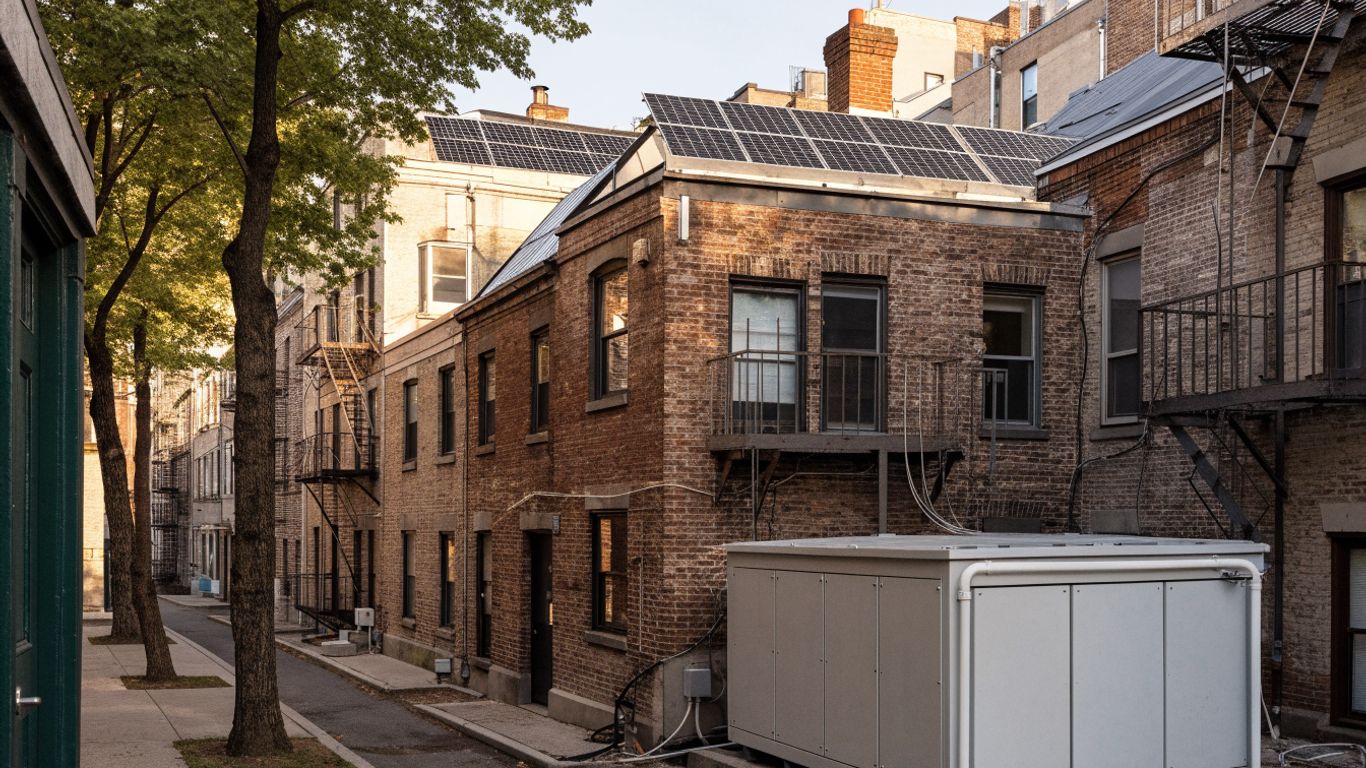
Architecture determines how generation, storage, distribution, and buildings work together, and how the site behaves when utility power is unavailable. The best arrangement depends on ownership, wiring distances, the desired operating boundary, and how much independent operation is required. For a broader comparison of urban deployment patterns, rooftop solar and storage options can help frame the choices.
Compare building-level and shared community systems
A building-level system can keep electrical boundaries simple and make responsibility easier to assign, but it may duplicate equipment and leave neighboring buildings without support. A shared system can coordinate resources across a block or campus, though it requires clear agreements, suitable distribution infrastructure, and a plan for allocating energy. Compare these models against the site map and the people who will operate the system, not just their equipment lists.
Plan for islanded operation and grid disconnection
Islanded operation means the microgrid must balance supply and demand without relying on the utility connection. Define what triggers separation, which loads remain energized, and how the system returns to normal operation. Protection and control equipment must be designed to prevent unsafe backfeed and to coordinate with the utility’s requirements; qualified electrical professionals should develop and verify those details.
Account for connections among buildings and equipment
A multi-building design needs a clear electrical boundary, a distribution plan, and a way to manage ownership and responsibility across property lines. Map cable routes, metering points, switchgear locations, and the interfaces between generators, inverters, batteries, and loads. Early coordination can expose access or easement issues before they become costly changes during construction.
Select generation and storage
Generation and storage should be selected as a coordinated supply system, not as separate purchases. Dense development can limit solar area, while shading, structural capacity, fuel access, and noise restrictions constrain other options. The design should reflect available resources and the period of independent service the site needs to sustain.
Assess rooftop solar and other local energy sources
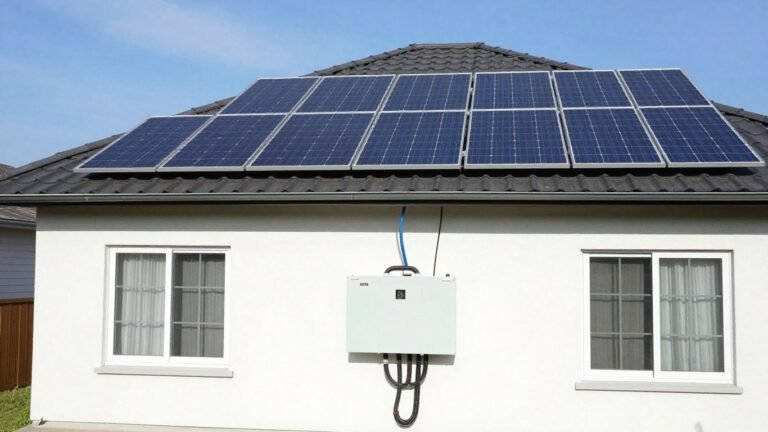
Review roof area, orientation, structural condition, shading, and competing rooftop uses before estimating solar output. Other local resources may be considered where they are technically and legally suitable, but urban wind, fuel delivery, and equipment siting can be difficult. Compare likely production profiles with the site’s demand profile so that the design accounts for when energy is available, not only how much might be produced over a year.
Size batteries for nighttime use and outages
Battery sizing depends on the energy required during the intended operating period, the maximum power demand, and the operating limits of the chosen equipment. Account for conversion losses, reserve capacity, charging opportunities, and the possibility of consecutive low-generation days. Model more than one scenario; a battery sized for routine overnight use may not meet a longer outage target.
Evaluate backup generators and fuel constraints
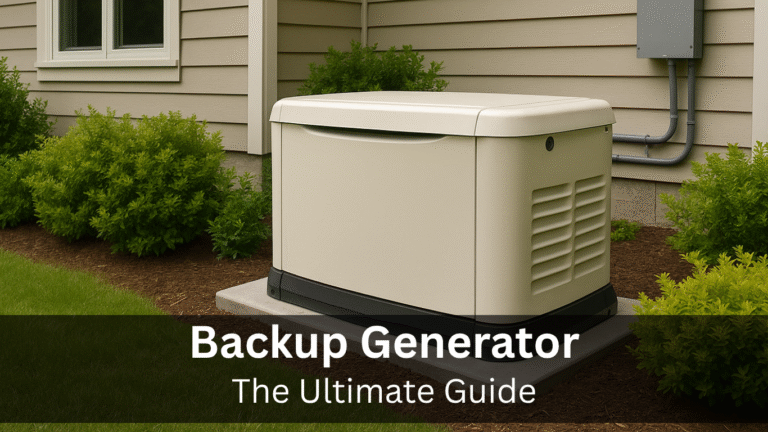
A generator may provide additional supply when local generation and storage are insufficient, but its role should be defined rather than assumed. Consider fuel storage, delivery access during emergencies, ventilation, emissions requirements, noise, and maintenance. If the design depends on a generator for extended operation, test whether the fuel plan remains credible under the same conditions that could disrupt utility service.
Design controls and resilience
Controls determine how the system responds as demand and supply change, while resilience planning addresses what happens when equipment or communications fail. Define normal and emergency operating modes before choosing detailed control sequences. The system also needs a practical operating plan that staff can understand and test.
Coordinate generation, storage, and demand
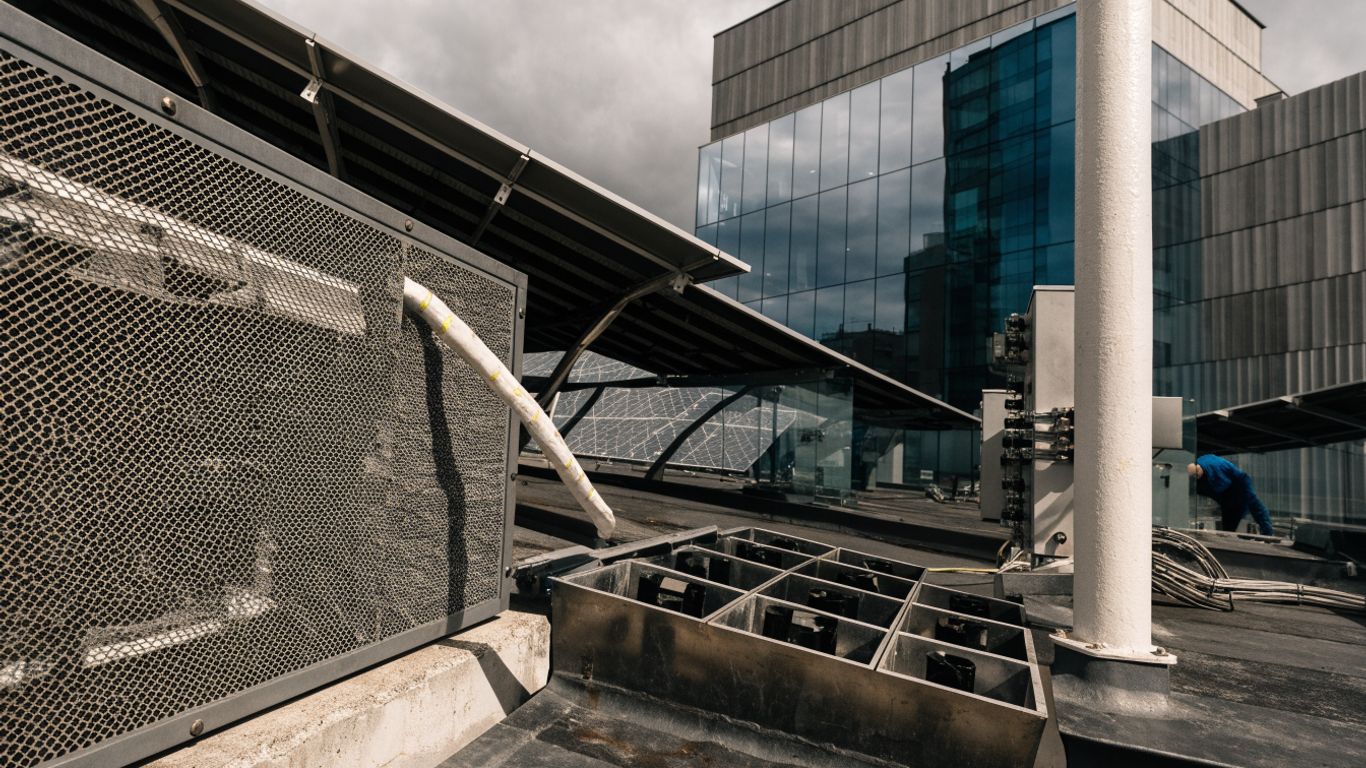
Controls may need to coordinate available generation, battery charging and discharging, and loads that can be shifted or curtailed. Set priorities for charging, reserve levels, and transitions between operating modes based on the system’s design objectives. These decisions should be documented in operating sequences and checked against equipment capabilities, rather than left to informal operator judgment.
A clear operating hierarchy makes those sequences easier to review. For example, the control plan can:
- Maintain supply to designated critical loads.
- Use available local generation where system limits allow.
- Preserve a defined battery reserve for the intended outage needs.
- Defer or reduce flexible demand when supply is constrained.
The exact order depends on the site, equipment, and outage plan. Operators should be able to see why a control action occurred and know what manual steps are permitted if automated functions are unavailable.
Prioritize critical services during shortages
A shortage plan should translate priorities into specific actions: which circuits remain energized, which loads are shed first, and who has authority to change those settings. Coordinate the plan with building managers and service providers, especially where several organizations share the system. Design for the hardest operating day by testing plausible low-supply conditions, not only the expected daily pattern.
Plan for equipment failures and extreme weather
Identify single points of failure in generation, storage, controls, communications, and distribution. Consider how the system would operate if a component is unavailable, a cooling system is impaired, or access to equipment is restricted. Weather protection, drainage, equipment clearances, spare parts, and safe manual procedures all belong in the resilience plan.
Navigate urban regulations and installation
Urban projects must fit within dense, active places, where equipment, construction, and access affect neighbors as well as the site owner. Regulatory review can involve building, electrical, fire, environmental, and utility authorities, with requirements that vary by jurisdiction. Bring permitting and constructability questions into early design rather than treating them as a final approval step.
Check zoning, building codes, and fire safety rules
Confirm permitted equipment locations, structural requirements, electrical standards, fire access, and safety provisions with the relevant authorities and qualified design professionals. Battery installations may have specific siting, separation, ventilation, and emergency-response requirements. Document assumptions and approval responsibilities so that design revisions do not leave important safety questions unresolved.
Coordinate utility interconnection and islanding requirements
Even a project intended to operate independently may have utility interfaces or a transition period in which interconnection is relevant. Ask the utility about required studies, protection, metering, disconnection, and approval processes before equipment is ordered. The interconnection study requirements for commercial buildings offer a useful set of topics to raise during early coordination.
Address noise, access, and construction disruption
Plan delivery routes, crane access, staging areas, working hours, and temporary service interruptions with site users and neighbors in mind. Generator noise, ventilation discharge, and routine maintenance access should be considered alongside the equipment footprint. A construction plan that protects safe access and communicates disruptions can reduce avoidable conflict during installation.
Evaluate costs and long-term operation
A workable design includes the full life of the system, not only installation. Costs depend on site conditions, equipment choices, construction, permitting, interconnection, and the staff or service contracts needed to operate the project. Compare alternatives on a consistent basis and make resilience goals explicit rather than assigning them an assumed dollar value.
Estimate capital, operating, and replacement costs
Include engineering, equipment, installation, electrical upgrades, permits, commissioning, and any required site work in the initial estimate. Operating costs may include inspections, software or monitoring services, fuel, repairs, and labor. Batteries, inverters, generators, and controls can have different service lives, so model replacement timing and end-of-life handling as part of the lifecycle estimate.
Compare ownership and community financing models
A single owner may be able to make decisions directly, while a shared system can require agreements on investment, billing, maintenance, and responsibility during outages. Financing arrangements should make clear who owns equipment, who bears replacement costs, and how benefits and obligations are divided. Engage legal, financial, and engineering advisers when the proposed structure crosses property or organizational boundaries.
Set maintenance, monitoring, and performance targets
Choose measures that operators can verify, such as system availability, energy served to priority loads, battery condition, generator readiness, and completion of scheduled inspections. Monitoring should help staff identify problems without creating a dependence on remote communications for essential local operation. Set a review cadence and test the operating plan so that performance targets remain meaningful as buildings and demand change.
Conclusion
An off-grid urban microgrid is a site-specific infrastructure project, shaped as much by people, property, and operating plans as by generation equipment. Begin with reliable load data, choose an architecture that can be maintained and governed, and verify that the design can safely serve its priority loads through the conditions it is meant to withstand. Early coordination on permitting, utility interfaces, and lifecycle responsibility makes the path from concept to dependable operation more practical.
Frequently Asked Questions
What is an off-grid urban microgrid?
It is a localized electricity system designed to supply its defined site or community without depending on the wider grid during its intended independent operating period. Its resources, controls, and distribution must be designed together to serve the loads included in that boundary.
How is an off-grid microgrid different from a grid-connected microgrid?
A grid-connected microgrid can normally exchange power with the utility and may disconnect during an outage. An off-grid design is planned to operate without that external supply, so generation, storage, and demand management must cover the required operating conditions.
Which loads should a microgrid serve first?
Priorities depend on the site, but commonly include services tied to life safety, essential communications, and core building functions. Operators should define specific circuits and load-shedding steps before an outage occurs.
How much battery storage does an urban microgrid need?
There is no single appropriate capacity. The estimate depends on critical-load energy use, peak power, the desired outage duration, charging opportunities, equipment limits, and the level of reserve the design requires.
Can rooftop solar supply a city microgrid on its own?
Rooftop solar output varies with daylight, weather, shading, and available roof area. A system intended to operate independently must account for periods when solar production is low, which may require storage, other generation, or demand reductions.
What regulations apply to an urban microgrid?
Requirements vary by location and project design. Building, electrical, fire, zoning, environmental, and utility rules may apply, so project teams should confirm requirements with local authorities and the utility early in planning.
What ongoing maintenance does a microgrid require?
Maintenance depends on the equipment and operating conditions. A plan commonly covers inspections, battery and inverter checks, generator readiness where applicable, control-system review, repairs, and periodic tests of islanded operating procedures.